
Open House Sat, Sep 12th 12:00 PM - 02:00 PM
Address
4493 Thach Avenue, Sugar Hill, GA
Price
$ 719,000
Property Attributes
- MLS#10842410
- TypeSingle Family
- Listing Status New
- CountyGwinnett
- CitySugar Hill
- NeighborhoodHADLEY TOWNSHIP
- Zip30518
- StyleTraditional
- Year Built2016
- Taxes$ 7738
- Price$ 719,000
- Bedrooms4
- Full Bathrooms3
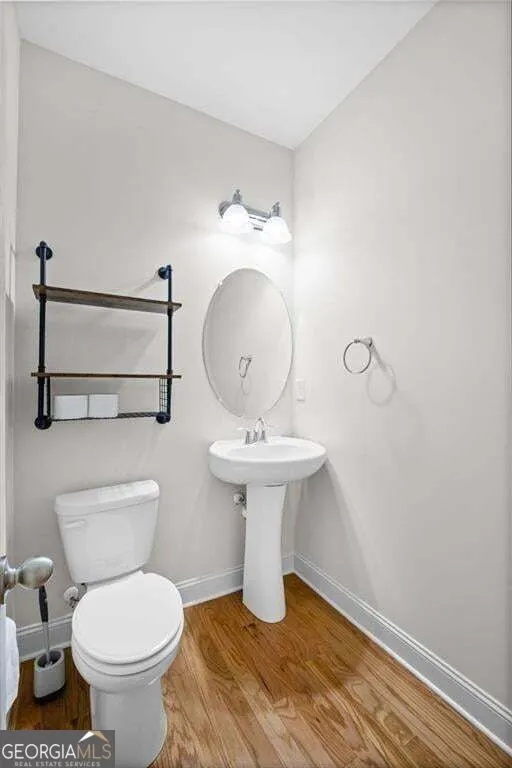
- Half Bathrooms1
- Sqr Footage3347
- Lot Size0.138 Acres
Data Source:
Georgia MLS (GAMLS)
Property Description
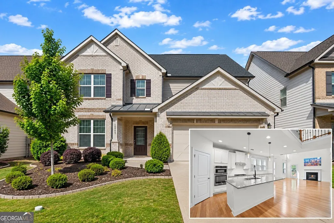
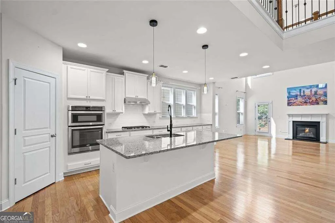
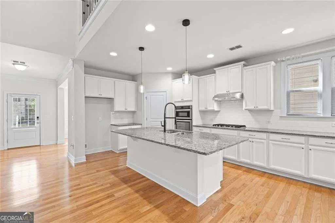
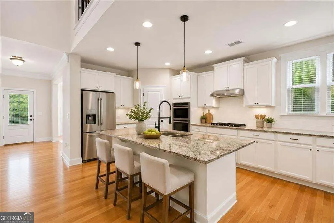
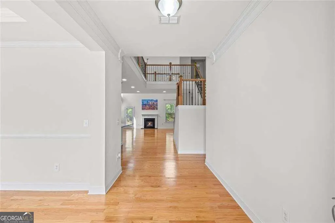
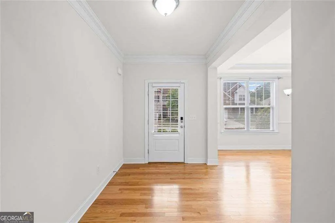
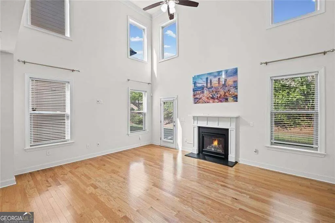
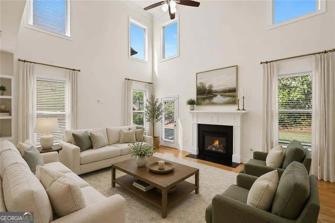
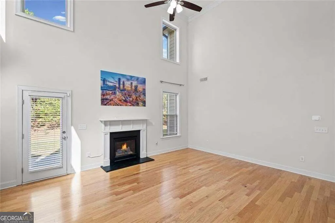
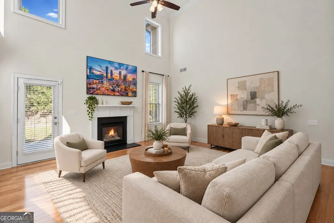
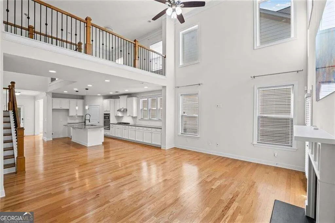
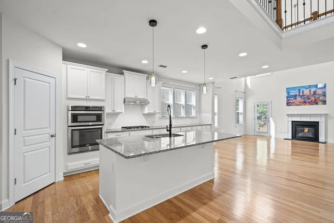
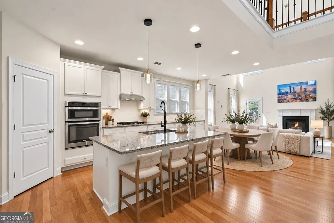
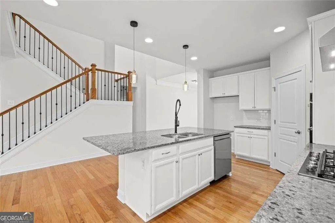
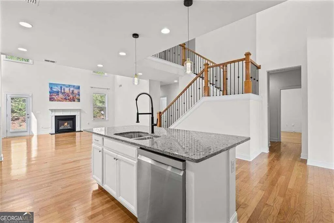
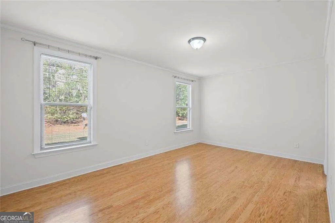
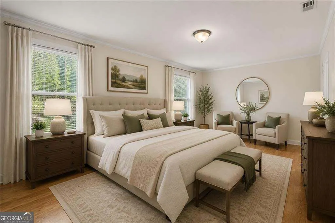
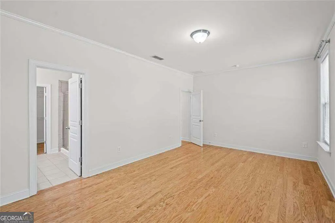
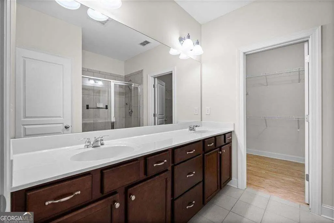
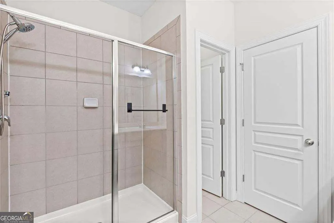
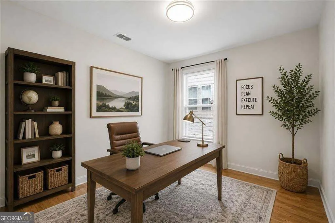
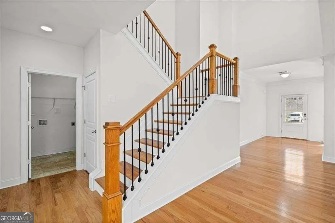
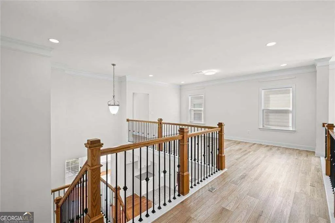
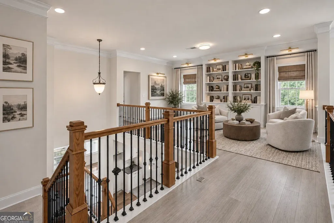
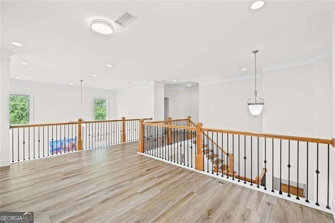
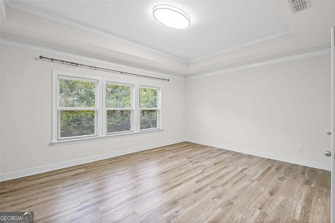
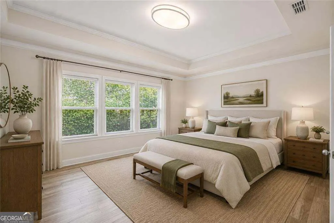
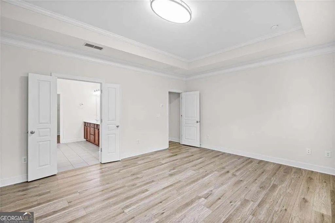
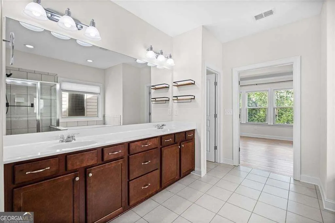
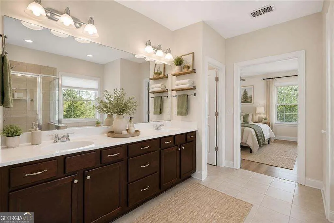
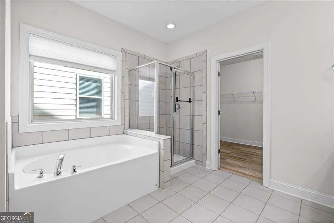
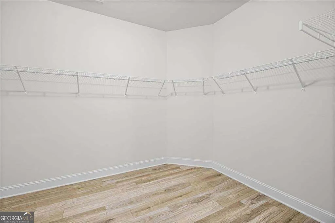
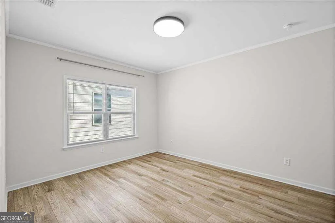
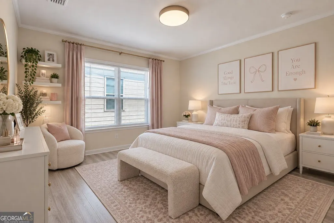
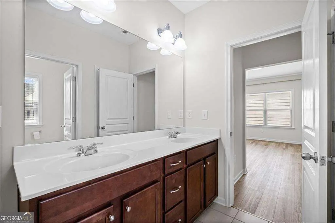
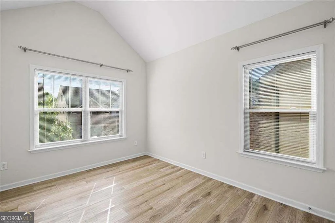
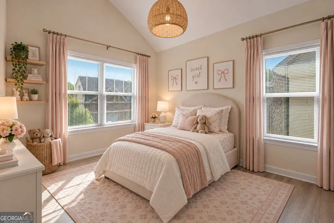
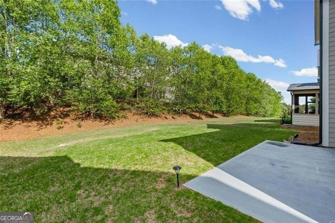
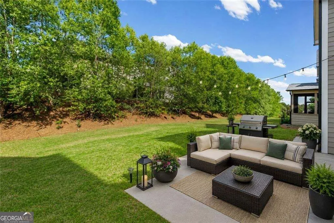
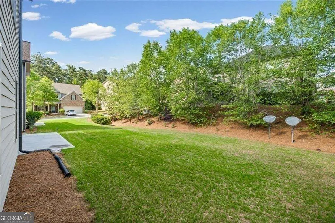
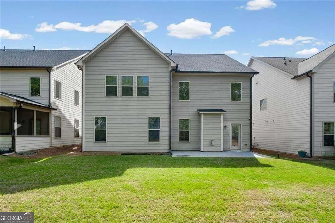
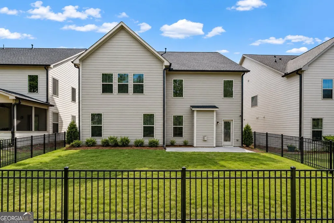
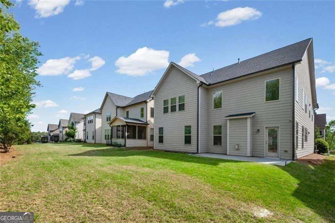
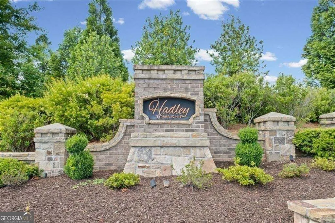
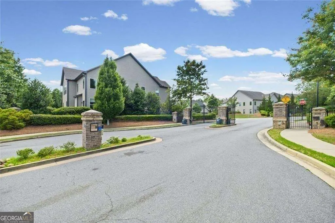
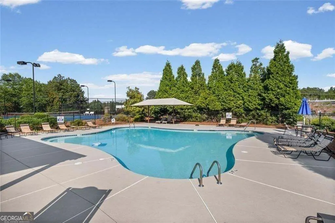
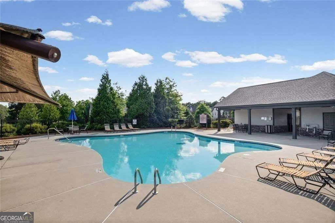
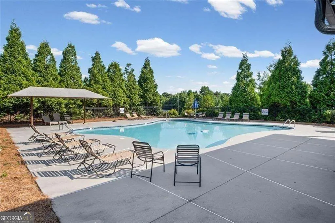
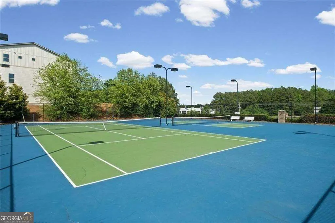
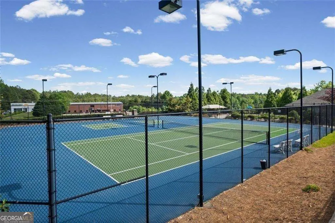
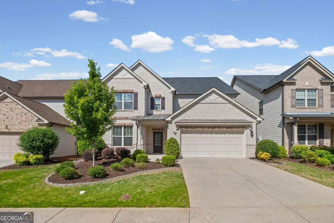
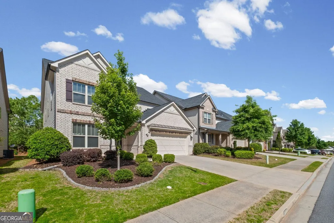
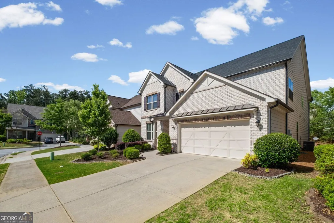
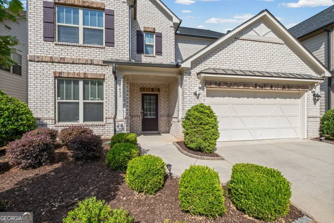
MOVE-IN READY | GATED COMMUNITY | TWO PRIMARY SUITES | NORTH GWINNETT SCHOOLS! Welcome to Hadley Township, where this beautifully maintained Sugar Hill home combines an exceptional location, flexible floor plan and low-maintenance lifestyle with landscaping included through the HOA. A 2-year-old roof adds peace of mind, while the rare two-primary-suite floor plan features a spacious secondary primary suite on the main level plus an oversized primary suite upstairs-ideal for multigenerational living, guests or buyers seeking additional main-level living flexibility. Step inside to a bright, open floor plan highlighted by a dramatic two-story great room, hardwood floors and abundant natural light. The spacious white kitchen is designed for everyday living and entertaining with granite countertops, a large center island, gas cooktop and generous cabinetry, all opening directly to the main living area. The main-level secondary primary suite offers the convenience of private bedroom and bath accommodations without stairs, while a separate home office provides dedicated work-from-home space. Upstairs, the oversized primary suite creates a private retreat. Additional bedrooms and a spacious loft/flex space provide plenty of options for guests, media, recreation or a second living area. Outside, enjoy a level backyard and patio without spending your weekends on routine yard maintenance-landscaping is included with the HOA (fences are permitted). The home's turnkey condition allows you to move in and begin enjoying it from day one. Located in gated Hadley Township, residents enjoy swim and tennis amenities along with convenient access to shopping, dining, recreation and major commuter routes. The home is also located within the highly sought-after North Gwinnett school cluster, walkable to both Level Creek Elementary and North Gwinnett Middle School. Two primary suites. Gated swim/tennis community. Landscaping included. 2-year-old roof. Level backyard. North Gwinnett schools. Move-in ready! Easy access to I-85 and Suwanee Town Center! Schedule your showing today!
| Elementary School | Middle School | High School |
|---|---|---|
| Level Creek Elementary School | North Gwinnett Middle School | North Gwinnett High School |
| Price History | |
|---|---|
| 9/9/2026 | Listed $719,000 |
General Features
| Sewer | Public Sewer |
|---|---|
| Heating | Forced Air,Natural Gas |
| Cooling | Central Air,Ceiling Fan(s),Zoned |
| Utilities | Electricity Available,Natural Gas Available,Sewer Available,Underground Utilities,Water Available,Cable Available |
| Roof | Composition |
| Appliances | Dishwasher,Disposal,Gas Water Heater,Microwave |
| HOA Fee | 1932 |
| Association Fee Includes | Maintenance Grounds,Tennis,Management Fee,Swimming |
| Patio/Porch Features | Patio |
| Architectural Style | Traditional |
| Security Features | Smoke Detector(s) |
| Construction Materials | Brick |
| Year Built | 2016 |
| Electric | 220 Volts |
| Levels | Two |
| Property Subtype | Single Family Residence |
| Tax Year | 2025 |
| Community Features | Gated,Pool,Sidewalks,Tennis Court(s),Walk To Schools,Near Shopping |
| County | Gwinnett |
| New Construction | false |
| Property Type | Residential |
| HOA | true |
| Attached Garage | true |
| Subdivision Name | HADLEY TOWNSHIP |
| Garage Y/N | true |
| Full Baths | 3 |
| Status | New |
| Directions | GPS |
| High School | North Gwinnett |
| City | Sugar Hill |
| Lot Size Units | Square Feet |
| Lot Size Square Feet | 6011.28 |
| Carport Y/N | false |
| Elementary School | Level Creek |
| Property Attached Y/N | false |
| Land Lease Y/N | false |
| Tax Annual Amount | 7738 |
| Home Warranty Y/N | false |
| Middle/Junior High School | North Gwinnett |
| Property Condition | Resale |
| Virtual Tour | https://www.zillow.com/view-imx/224e6656-ddd8-40bd-a794-8faafc1869b1?wl=true&setAttribution=mls&initialViewType=pano |
| Structure Type | House |
| Building Area Units | Square Feet |
| Living Area Units | Square Feet |
| Standard Status | Active |
| Virtual Tour | https://www.4493thach.com |
Interior Features
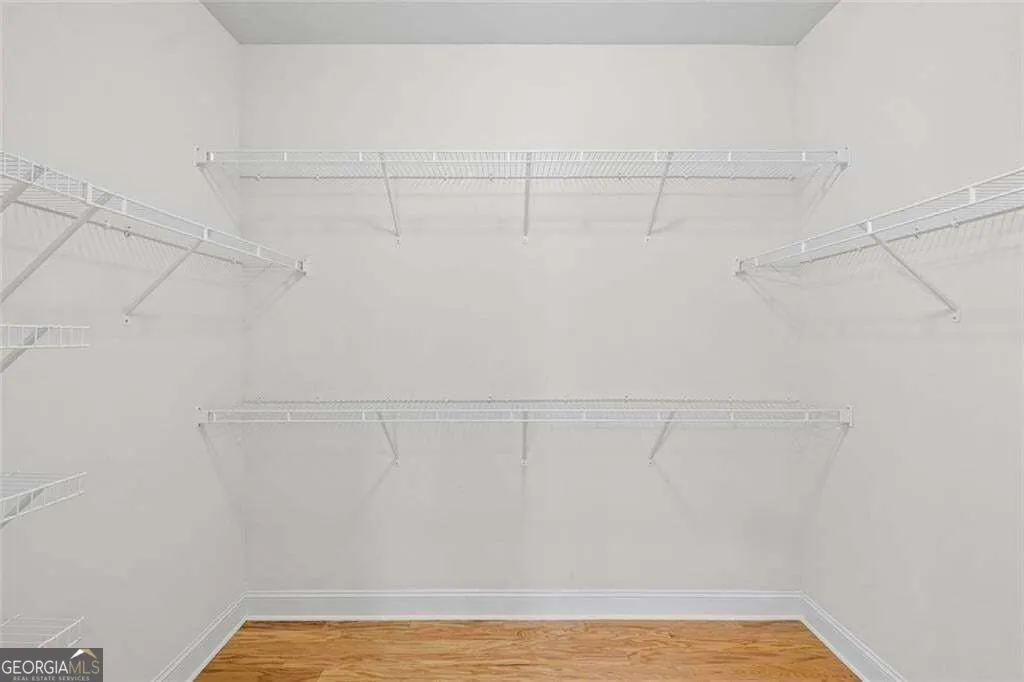
| Interior Amenities | Double Vanity,Vaulted Ceiling(s),Tray Ceiling(s),Walk-In Closet(s) |
|---|---|
| Basement | None |
| Flooring | Hardwood |
| Total Fireplaces | 1 |
| Fireplace Features | Factory Built,Gas Log |
| Common Walls | No Common Walls |
| Air Conditioning Y/N | true |
| Heating Y/N | true |
| Window Features | Double Pane Windows |
| Fireplace Y/N | true |
| Above Grade Finished Area | 3347 |
| Half Baths | 1 |
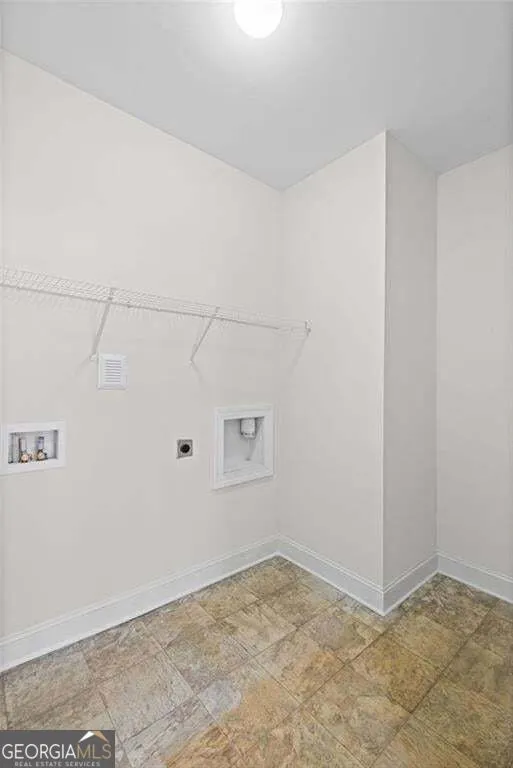
| Laundry Features | In Hall |
| Total Bedrooms | 4 |
| Main Level Bedrooms | 1 |
| Main Level Bathrooms | 1 |
| Below Grade Finished Area Unit Type | Square Feet |
| LivingAreaSource | Public Records |
| Above Grade Finished Area Unit Type | Square Feet |
| Kitchen Features | Breakfast Bar,Breakfast Room,Kitchen Island,Pantry,Breakfast Area |
| Total Baths | 4 |
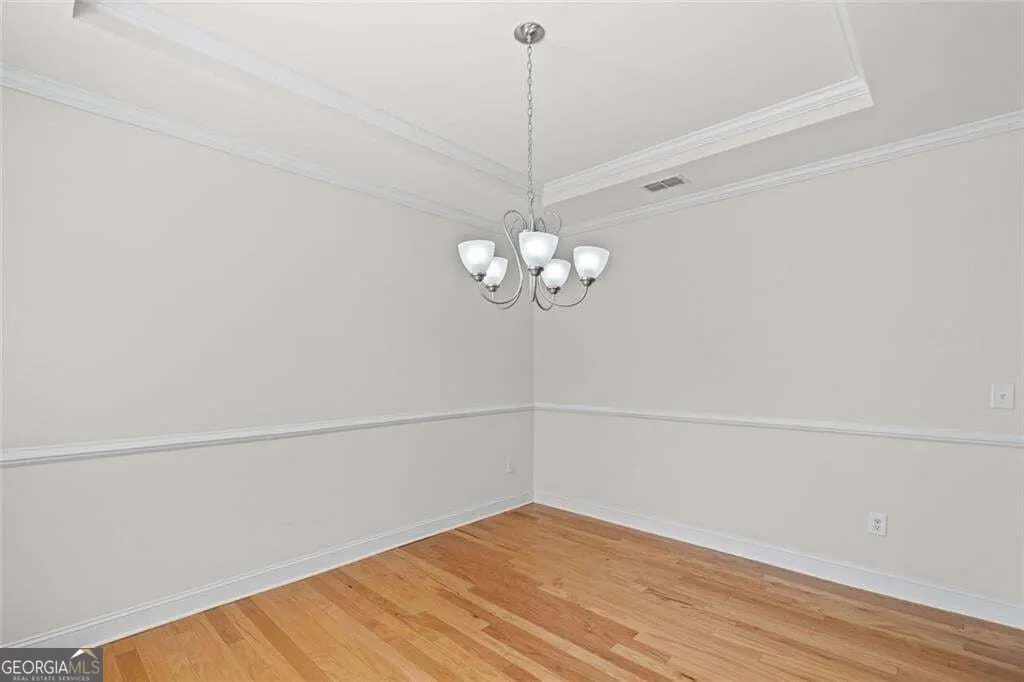
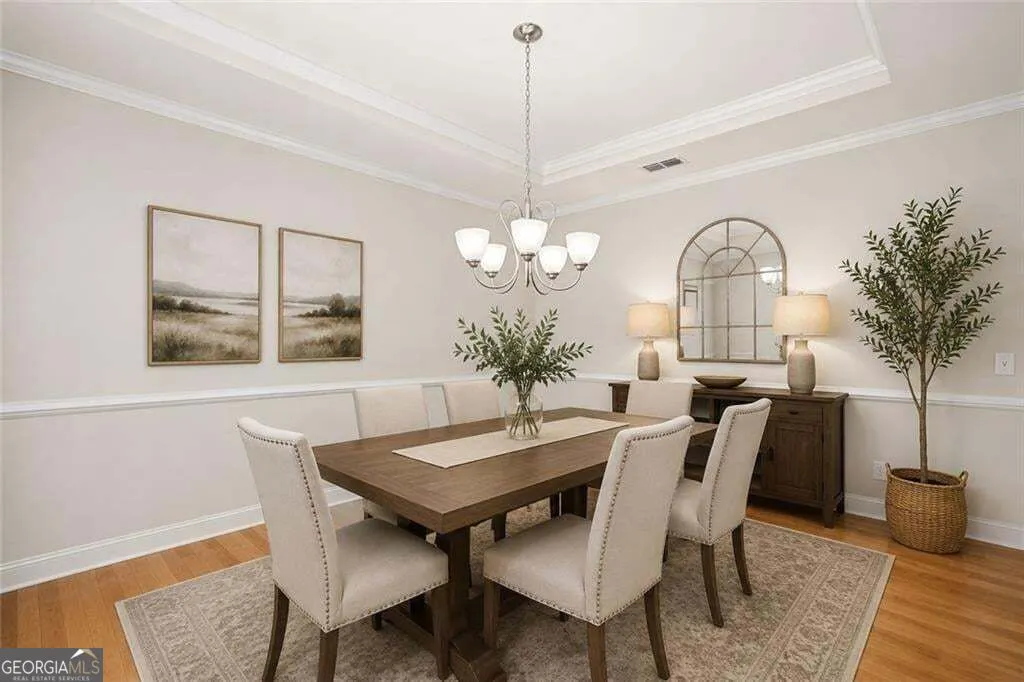
| Dining Room Features | Separate Room |
Exterior Features
| Parking Features | Attached,Kitchen Level |
|---|---|
| Lot Features | Level |
| Water Source | Public |
| Total Parking | 4 |
| Lot Size Area | 6011.28 |
| Foundation Details | Slab |
| Building Area Total | 3347 |
| Lot Size Acres | 0.138 |
| Lot Size Source | Public Records |
Amenities
- Foreclosure
- Views
- Short Sale
- New Construction
- Adult 55+
- Lease To Own
- No HOA Fees
- Furnished
- Primary On Main
- Air Conditioning
- Seller Finance
- Green
- Fixer Upper
- Horse
- Golf
- Fireplace
- Deck
- Garage
- Basement
- Pool
Property vs Single Family Average in 30518
Price
Taxes
Year Built

 © 2026 The data relating to real estate for sale on this web site comes in part from the Western Upstate Association of REALTORS®, Inc. or Western Upstate Multiple Lisitngs Services of South Carolina, Inc. This information is deemed reliable, but not guaranteed. Neither, the Western Upstate Association of REALTORS®, Inc. or Western Upstate Multiple Listing Service of South Carolina, Inc., nor the listing broker, nor their agents or subagents are responsible for the accuracy of the information.
 ©2026 Georgia Multiple Listing Service All information deemed reliable but not guaranteed. All properties are subject to prior sale, change or withdrawal. Neither listing broker(s) or information provider(s) shall be responsible for any typographical errors, misinformation, misprints and shall be held totally harmless. Listing(s) information is provided for consumer's personal, non-commercial use and may not be used for any purpose other than to identify prospective properties consumers may
 Northeast Georgia Board of REALTORS® All information deemed reliable but not guaranteed. All properties are subject to prior sale, change or withdrawal. Neither listing broker(s) or information provider(s) shall be responsible for any typographical errors, misinformation, misprints and shall be held totally harmless. Listing(s) information is provided for consumer's personal, non-commercial use and may not be used for any purpose other than to identify prospective properties consumers may be
 Athens Area Association of REALTORS® All information deemed reliable but not guaranteed. All properties are subject to prior sale, change or withdrawal. Neither listing broker(s) or information provider(s) shall be responsible for any typographical errors, misinformation, misprints and shall be held totally harmless. Listing(s) information is provided for consumer's personal, non-commercial use and may not be used for any purpose other than to identify prospective properties consumers may be
 The data relating to real estate on this web site comes in part from the Internet Data Exchange program of Hive MLS LLC, and is updated as of September 10, 2026 5:10 AM UTC All information is deemed reliable but not guaranteed and should be independently verified. All properties are subject to prior sale, change, or withdrawal. Neither listing broker(s) nor Virtual Properties Realty shall be responsible for any typographical errors, misinformation, or misprints, and shall be held totally harmless
